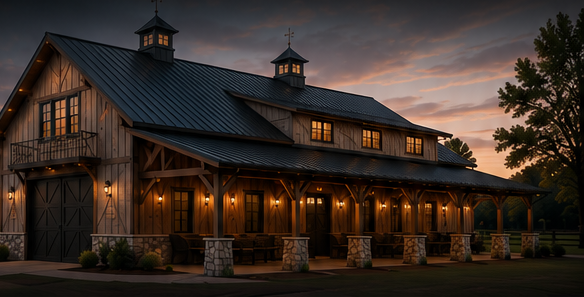
Thoughtful Designs. Timeless Craftsmanship.
From classic barns to custom homes, our plans combine beauty, function, and structural integrity. Explore our collection or work with our team to create a plan that's uniquely yours.

Every plan can be tailored to fit your land, lifestyle, and needs.

Our plans are created by experienced designers with a focus on detail and function.

Engineered timber frames built for strength, efficiency, and long-term performance.

Smart design for better insulation, natural light, and lower energy costs.

Construction drawings are provided to help streamline the permitting process.

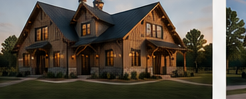
 3 Bed
2.5 Bath
Office
Porch
Floor Plan — placeholder

Our Design Process
We make the process simple and collaborative, so your vision becomes a reality.
 1
Consult
Share your ideas and goals.
 2
Design
We create a plan tailored to you.
 3
Review
Refine and finalize every detail.
 4
Build
We bring your plan to life.
What's Included
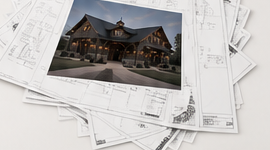
 Cover sheet & general notes
Detailed floor plans
Exterior elevations
Building sections
Roof & framing plans
3D renderings (when available)
Material list & specifications
Let's build something extraordinary together.
