Seasonal Maintenance Tips for Timber Frame Structures
Like any building, a timber frame structure benefits from routine seasonal upkeep. In spring and fall, it is worth inspecting exterior wood surfaces, trim, and any exposed timber for signs of moisture damage, checking gutters and downspouts are clear, and confirming that grading around the foundation still directs water away from the building.
Summer is a good time to check exterior finishes and stains, since sun and humidity exposure can affect protective coatings over time. Reapplying finish on exposed exterior wood on the manufacturer’s recommended schedule helps protect it from the elements.
Winter maintenance generally focuses on managing snow load on roofs, keeping an eye on ice dams, and making sure any interior humidity is well-controlled, since large open spaces with exposed wood can be more sensitive to humidity swings than conventionally finished interiors. Checking in with your builder or a maintenance professional about a schedule suited to your specific structure and climate is always a good idea.
Choosing the Right Building Materials for Your Timber Frame Build
Timber frame buildings can be constructed from a range of wood species, each with different characteristics around strength, appearance, and cost. Softwoods like Douglas fir and pine are common choices for their strength-to-weight ratio and availability, while hardwoods offer a different look and feel for homeowners who prioritize a particular aesthetic.
Beyond the frame itself, material choices extend to the building envelope — insulation systems, exterior siding, and roofing all affect a structure’s energy performance and long-term maintenance needs. Structural insulated panels (SIPs) are one option some timber frame builders pair with an exposed frame for a well-insulated envelope.
Because material choices affect cost, appearance, and performance differently, it is worth working through the options with your builder based on your specific goals, climate, and budget rather than assuming one material is right for every project.
A Look at the Timber Frame Building Process
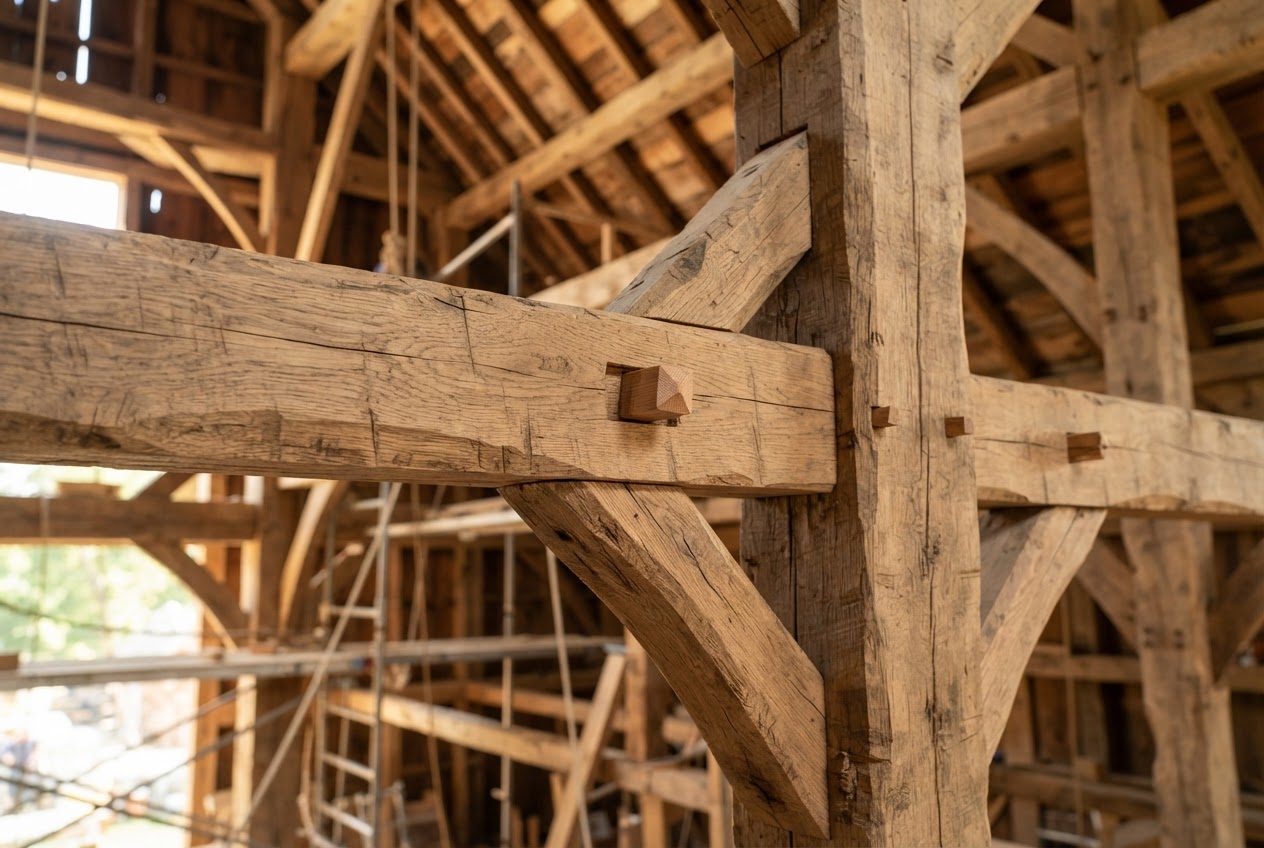
Every timber frame project starts with design — working out the layout, dimensions, and overall style of the structure before any material is cut. From there, the frame itself is typically fabricated off-site, where the large timbers are cut and joined using traditional joinery techniques.
Once the frame is ready, site work begins in parallel: preparing the foundation, whether that is a slab, crawlspace, or full basement. When both the site and frame are ready, the frame is raised and set in place, which is often one of the more visible and exciting milestones of the project.
After the frame is up, the build moves into enclosure — walls, roofing, windows and doors — followed by mechanical, electrical, and plumbing rough-in, insulation, and interior finishing. Timelines vary widely depending on the size and complexity of the project, so it is worth discussing a realistic schedule with your builder early on.
Timber vs Conventional Construction: Which Is Right for You?
Overview
When planning a custom home, barndominium, or commercial building, one of the biggest decisions is the construction method. Timber frame and conventional construction both have their place, but they offer very different benefits in terms of design, performance and long-term value.
In this guide, we’ll break down the key differences to help you choose the best option for your goals, lifestyle and budget.
Key Differences
Timber frame and conventional construction differ in the materials used, building techniques and overall design approach.
Feature
Timber Frame Construction
Conventional Construction
Primary Structure
Large wood beams and posts
Stud framing (2×4 or 2×6 lumber)
Design Flexibility
Open spaces, exposed beams
More walls and load-bearing constraints
Build Time
Often faster on site with pre-cut frames
Typically longer on site
Aesthetics
Natural wood, timeless appeal
Traditional finishes (drywall, trim)
Long-Term Value
High durability, low maintenance
Good value, can require more maintenance
Cost Comparison
The cost of a timber frame building can be higher upfront due to the specialized materials and precision engineering involved. Conventional construction often has a lower initial cost, since it uses standardized materials and widely available labor. However, many clients find that the long-term value, energy efficiency and durability of timber frame make it a worthwhile investment.
While conventional builds may have a lower initial cost, timber frame structures often provide better long-term value through lower maintenance and greater longevity.
Every project is different. The size of the building, the finishes you choose and your site all affect the final cost of either method, so the best way to compare is with a detailed estimate for your specific plans.
Design & Aesthetics
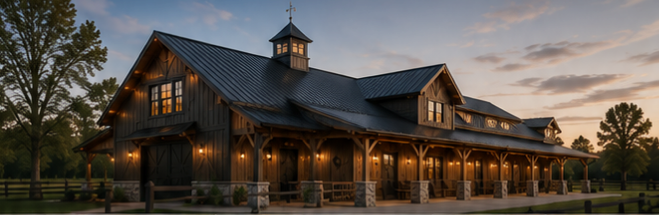
Timber frame buildings are known for their stunning exposed beams, open spaces and natural wood finishes. They create a warm, inviting atmosphere that works beautifully for homes, barndominiums, event spaces and commercial buildings.
Because the frame carries the load, interior walls can go almost anywhere, which makes vaulted great rooms and open floor plans easier to achieve. Conventional construction hides the structure behind drywall, which suits a more traditional look but usually needs more interior load-bearing walls.
Durability & Lifespan
Large timbers joined with traditional joinery create a robust structure that, with proper care, can last for generations. Many timber frame barns and homes built centuries ago are still standing today.
Conventional framing is also durable when it’s well built and maintained. The main difference is that a timber frame’s structure stays visible, so it’s easy to inspect and care for over the life of the building.
Energy Efficiency
A building’s energy performance depends mostly on how well it’s enclosed. Timber frames are commonly wrapped with EPS or SIP panels, which create a continuous layer of insulation around the frame with fewer gaps and thermal bridges than insulation fitted between wall studs.
Conventional buildings can also perform well with upgraded insulation and careful air sealing. Either way, it’s worth discussing insulation and enclosure options early in the design process.
Which Is Right for You?
Neither approach is universally better — the right choice depends on your goals, budget and the look you want.
Timber frame may be right for you if you want:
Open floor plans, vaulted ceilings and exposed beams
A warm, natural look with timeless character
A building made to last for generations
Conventional construction may be right for you if you want:
The lowest possible upfront cost
A traditional interior with drywall finishes
A more standard floor plan
Talking through your goals with a builder experienced in both methods is the best way to decide which fits your project. Our team is happy to walk you through the options and help you make the right decision for your build.