Barndominium Plan
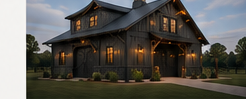
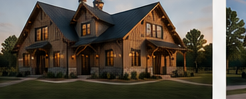
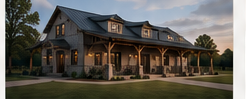
The Willow Creek Barndominium is a proven timber frame design you can build as drawn or tailor to your land, lifestyle and budget with our design team.
 Total Area
 Dimensions
 Features
Plan Overview
The Willow Creek Barndominium is a proven timber frame design you can build as drawn or tailor to your land, lifestyle and budget with our design team.
At 3,456 sq ft (48' × 72'), it includes 3 bed, 2.5 bath, office, porch — and every detail can be adjusted to suit the way you live and work.

Floor Plans
Get the detailed floor plans
Room-by-room layouts and dimensions are included in the free Plan Information download.
Key Features
Spacious, light-filled living areas.

Designed for modern family living.

Beautiful, durable and sustainable.

Adapt the plan to your lifestyle.

A popular plan with endless possibilities.
Request Pricing
Every build is different. Tell us a little about your project and where you plan to build, and we'll put together pricing for this plan.
 Pricing tailored to your site and location
Options to customize the plan to fit your needs
A reply from our team within 1 business day
Similar Plans

Ready to Build
Have questions about The Willow Creek Barndominium or want to customize this plan? Our team is here to help.